Skip to content

Explore Our Newest Build:

ROCK MEADOW
Search:
  • Client Login
  • Builders
  • Post & Beam Blog
Top Bar
800-258-9786
Yankee Barn Homes
Post. Beam. Dream.™
Yankee Barn HomesYankee Barn Homes
  • HOME STYLES
    • View All Home Styles
    • Architect-Designed Homes
    • Barn Homes
    • Carriage Houses
    • Coastal Homes
    • Contemporary Homes
    • Cottages
    • Farmhouses
    • Mountain Homes
    • Specialty Builds
  • IN DEVELOPMENT
  • BUILD WITH US
    • Why Yankee Barn Homes
    • How We Work
    • Construction Process
    • Home Shell Package
    • True Wall & Roof Panels
    • Sustainability
    • Building FAQs
    • Inspiration Gallery
  • WHERE WE BUILD
    • HAMPTONS COLLECTION
    • NEW ENGLAND COLLECTION
    • NEW HAMPSHIRE COLLECTION
    • NEW YORK COLLECTION
    • NATIONAL COLLECTION
  • ABOUT US
    • About Yankee Barn Homes
    • Our History
    • News and Publications
    • Client Testimonials
CONTACT US
  • HOME STYLES
    • View All Home Styles
    • Architect-Designed Homes
    • Barn Homes
    • Carriage Houses
    • Coastal Homes
    • Contemporary Homes
    • Cottages
    • Farmhouses
    • Mountain Homes
    • Specialty Builds
  • IN DEVELOPMENT
  • BUILD WITH US
    • Why Yankee Barn Homes
    • How We Work
    • Construction Process
    • Home Shell Package
    • True Wall & Roof Panels
    • Sustainability
    • Building FAQs
    • Inspiration Gallery
  • WHERE WE BUILD
    • HAMPTONS COLLECTION
    • NEW ENGLAND COLLECTION
    • NEW HAMPSHIRE COLLECTION
    • NEW YORK COLLECTION
    • NATIONAL COLLECTION
  • ABOUT US
    • About Yankee Barn Homes
    • Our History
    • News and Publications
    • Client Testimonials

Holly Ostrander

Prefab Homes

Prefab Homes Shed Makeshift Reputation

Building & DesignBy Holly OstranderJanuary 19, 2017

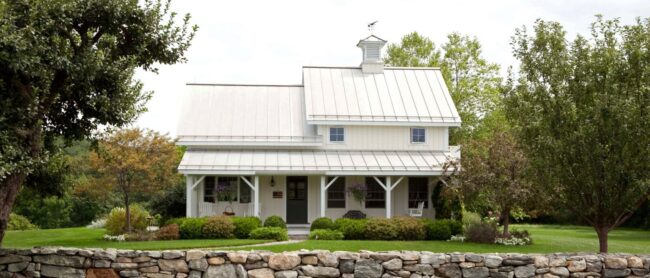
Prefab homes have shed their former reputation as makeshift. Yankee Barn Homes utilizes panelized building techniques to build fast, cost-effective yet aesthetically pleasing, long-term housing.

Green Building

Thinking Green (Building) with Jeffrey Rosen

Building & DesignBy Holly OstranderJanuary 12, 20172 Comments

By its very nature, Yankee Barn Homes’ post and beam prefab construction adapts naturally to green building. The company has worked hard at developing creative ways to allow buyers efficiency without compromising the comforts of a traditional home.

Moderate Size Floor Plans

Barn House Plans Not Too Big Not Too Small Just Right

Barn HomesBy Holly OstranderJanuary 5, 2017

See the newest moderate size homes and floor plans from our in-house designers . The homes begin at just over 2100 square feet and go up to 2983 square feet…

Southold Barn Home

Barn Home Building: Important Information

Barn HomesBy Holly OstranderDecember 29, 2016

Building a barn home, or any home, can be daunting. In this article, Yankee Barn Homes suggests five things that are good to know before you break ground.
Top 2016 Color Choices Based on Your Generation

YBH LifestyleBy Holly OstranderDecember 22, 2016

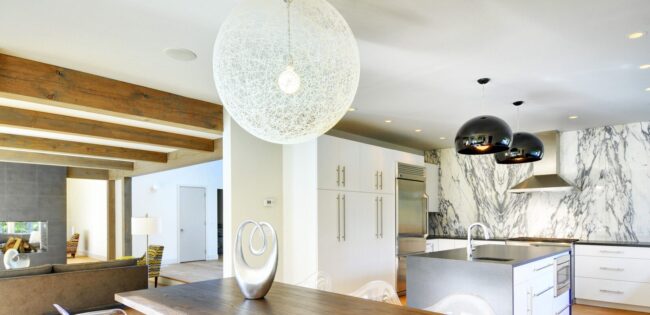
Did you know your color choices say a lot about you? As we wind down the 2016 year, Post and Beam Living looks at trending color choices and how color/decor choices coincide with generational life stages. Now Trending for Millennials Millennials like clean lines and contemporary styling—and they are willing to sacrifice space to get…
Cabot Barn House

The Cabot Barn House: One Foot Print, Three Floor Plan Sizes!

Barn HomesBy Holly OstranderDecember 15, 20165 Comments

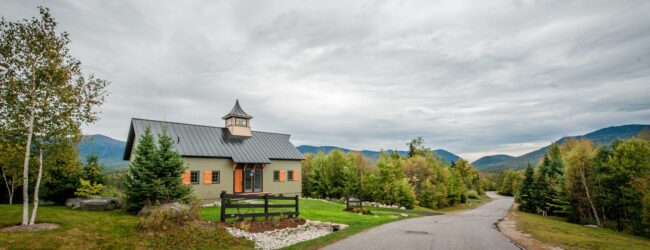
One barn house foot print configured in three different square footage floor plans. From small to medium to large, The Cabot Barn House is a perfect fit!

post and beam ceiling designs

Five Dazzling Post and Beam Ceiling Designs

Barn HomesBy Holly OstranderDecember 8, 2016

Gone are the days of popcorn ceilings, textured paint or worse, suspended metal frame ceilings. Here are five simple ideas to add extraordinary and eye-catching characteristics to any ceiling….
Small Barn House Plans

Small Barn House Plans are all the Rage

Barn HomesBy Holly OstranderDecember 1, 2016

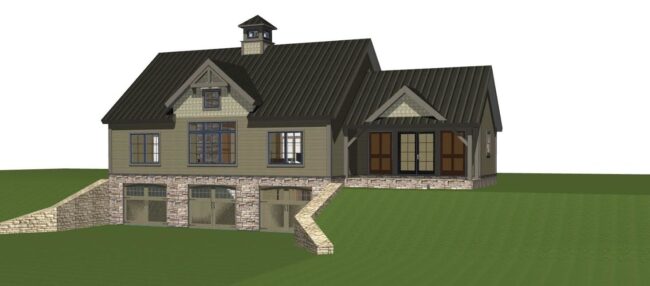
Yankee Barn Homes has seen an uptick in clients wanting to downsize without forfeiting the perks and luxuries of larger homes. Two of our most recent examples are The Downing and The Dunbar Hill Cottage.

Barn Home for The Holidays

YBH LifestyleBy Holly OstranderNovember 22, 2016

As we enter this wonderful, yet hectic season we thought a visual stroll through some barn house photographs would create a nice respite. Some are purposefully decorated, some are decorated by nature; all are beautiful!
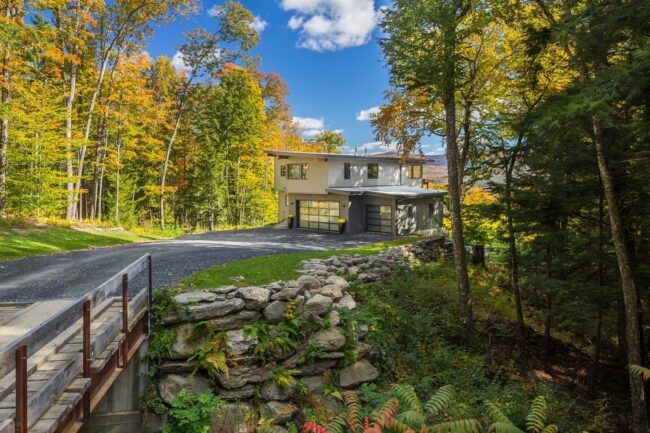
Mid Century Modern Mad River

Mid Century Modern by Yankee Barn Homes

Post & Beam HomesBy Holly OstranderNovember 17, 2016

Mid Century Modern architecture is HOT once again! The architectural and interior design style which initially rose to international popularity from the mid 1930’s to the mid 1960’s has made yet another popular resurgence. One look at Yankee Barn Homes’ Mad River Modern design and it’s easy to see why….

Barn Home Old French Carriage House

Small Barn Home The Old French Carriage House

Barn HomesBy Holly OstranderNovember 10, 20161 Comment

Small barn home, The Old French Carriage House is going to be beautiful. It’s the 2.0 version of The Bennington Carriage House…
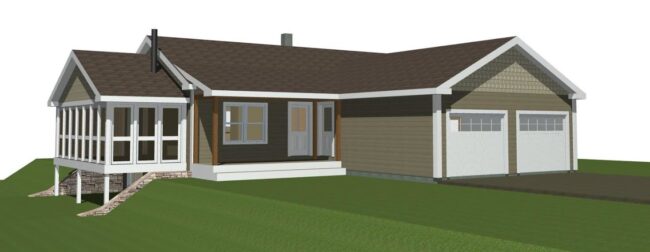
Prefab home

Today’s Prefab Home Has Come A Long Way

Current ProjectsBy Holly OstranderNovember 3, 2016

It used to be the term prefab home carried a bit of a stigma. At Yankee Barn Homes, our new technologies, new factory techniques, and better ways to build and join larger sections, place us at the top of the list of complete customization in prefab housing.

←1
234567891011121314151617181920212223242526272829
…3031323334…
353637383940414243444546474849505152535455565758596061626364656667
68→
Yankee Barn Homes

©2026 Yankee Barn Homes. All rights reserved.   |   PRIVACY POLICY

Go to Top