
Timberframe Homes that WOW!
Timberframe homes create strong and visible features which add complete uniqueness to a home
Explore Our Newest Build:

Timberframe homes create strong and visible features which add complete uniqueness to a home
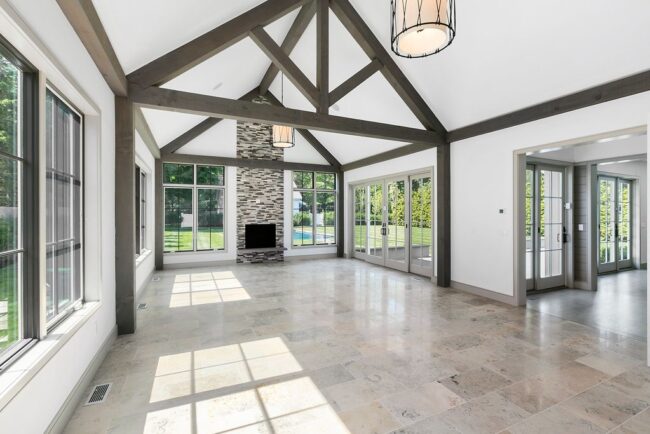
Ninety percent of the plans featured have been designed by YBH with clients who range from their 30’s to their 50’s. They are planning for the future while creating homes that are equally beautiful and functional now. You just can’t beat good design!

Our newest post and beam design is yet another home configured as a perfect age-in-place floor plan.
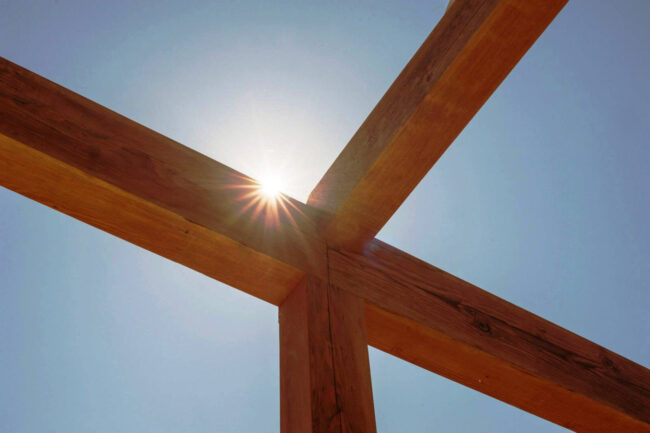
Notwithstanding its name, passive solar design does mean you’re actively harnessing the sun’s energy to a home’s advantage.
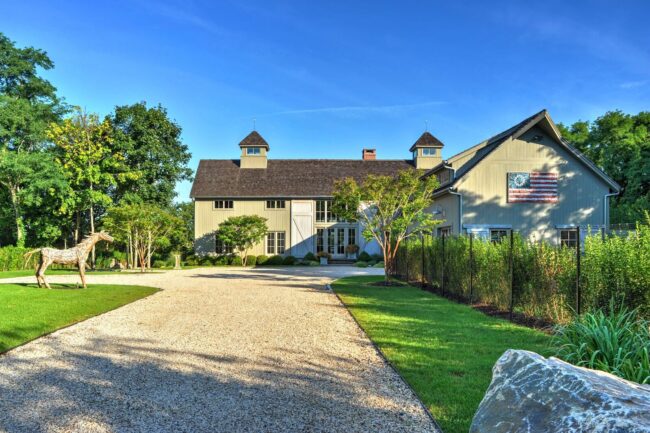
Southold barn home is currently featured in Timber Home Living magazine.
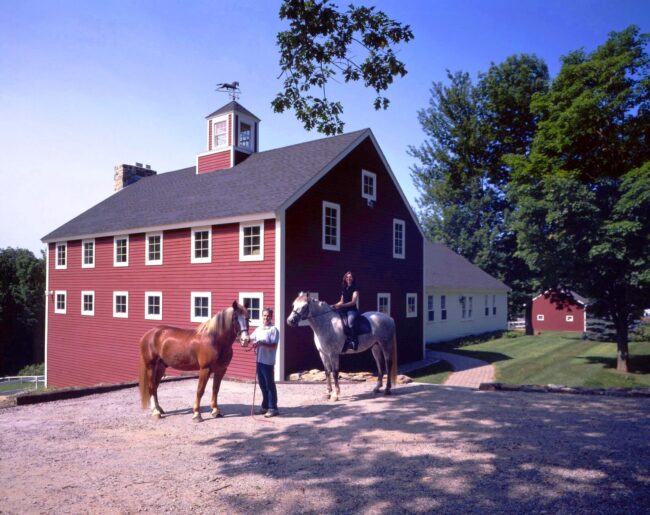
A new addition built by Yankee Barn Homes is a perfect example of how we seamlessly blend past with present.
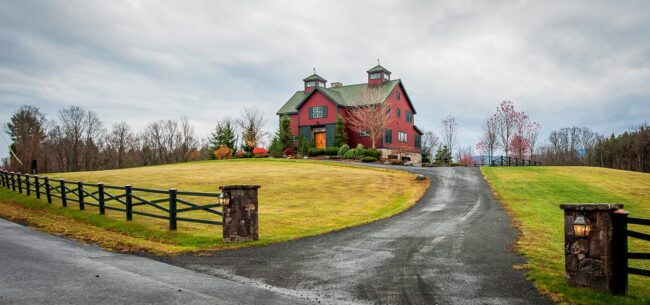
Yankee Barn Homes has been building and developing award-winning post and beam homes, hybrid post and beam homes and barns in the U.S. since 1969

Our newest single level floor plans are here! They’re all different, yet equally inspiring.

These questions will help guide you in the design of your new Yankee Barn home.

Post and beam cottage style exists and Yankee Barn Homes has a first-rate design staff to prove it. We understand why we’re considered a leader in barn home style post and beam structures. Truth be told, we build in all architectural styles. When it comes to creating any architectural style, we take our post and…

Yankee Barn Homes has front row viewing to popular tends in two of the most important rooms in the house; the kitchen and bath.

This is our final interview with the amazing husband and wife team behind both Moose Ridge Lodge and the Main Street Farmhouse.