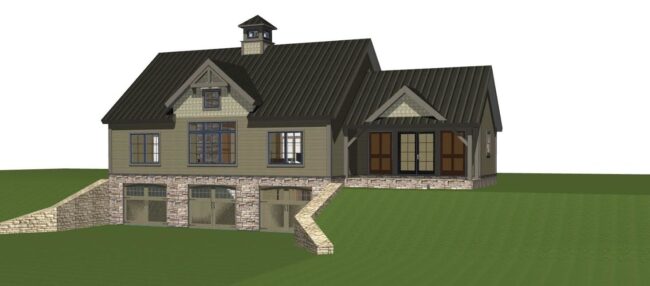
Small Barn House Plans are all the Rage
Yankee Barn Homes has seen an uptick in clients wanting to downsize without forfeiting the perks and luxuries of larger homes. Two of our most recent examples are The Downing and The Dunbar Hill Cottage.
Explore Our Newest Build:

Yankee Barn Homes has seen an uptick in clients wanting to downsize without forfeiting the perks and luxuries of larger homes. Two of our most recent examples are The Downing and The Dunbar Hill Cottage.
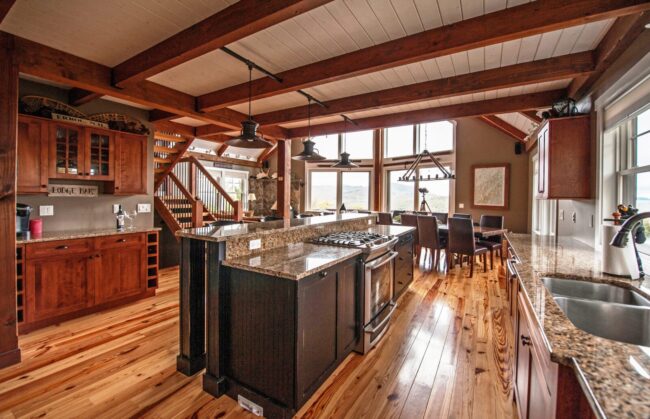
Many Yankee Barn Homes clients are building small homes. While the houses are modest in square footage, expectations to keep them luxurious are at an all-time high. I asked the design staff at YBH to share…

Fall is the perfect time to plan a Yankee Barn home. While you might think it an odd time, the fall and winter seasons are actually excellent times to begin the process.

Yankee Barn Homes provides top notch barn home plans that are both stylish and practical. Whether you want a home that is small (under 2000 sq ft), moderately sized, (2000-3500 sq ft), or large, (over 3500 square feet), we’ve got just the team to…
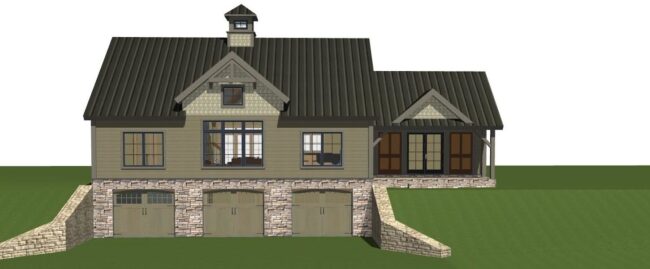
The Downing is our latest entry in the small barn house plan series. At 1870 square feet, it is the perfect space for an age-in-place couple, single person or small family. Everything you’d need is located on the first level, however…

The Spruceton Barn House is the second of three new designs Yankee Barn is currently building based on The Hartford Carriage House plan. Intended as a second home, it would work equally well as a primary residence for a small family or single person/couple wishing to downsize.

Yankee Barn Homes is thrilled to announce we’re building a new home in Grantham, New Hampshire. Located within the community of Eastman, Eastman House will be a small barn house that combines barn and cottage style architecture.
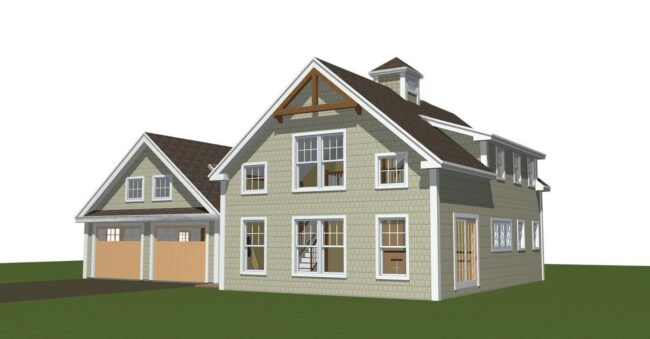
Recently featured on our blog as an in-design project, small barn house Walden Pond is now up and nearing enclosure. This design is a perfect combination of classic barn style and a floor plan to suit various lifestyles, from those just starting out to many who are now opting to age-in-place.

As the baby-boom generation progresses to the retirement-age generation, lifestyles in the United States are undergoing a dramatic shift. Exploring long-term-care options includes an age in place choice. Yankee Barn is at the forefront, designing homes which meet age in place needs.
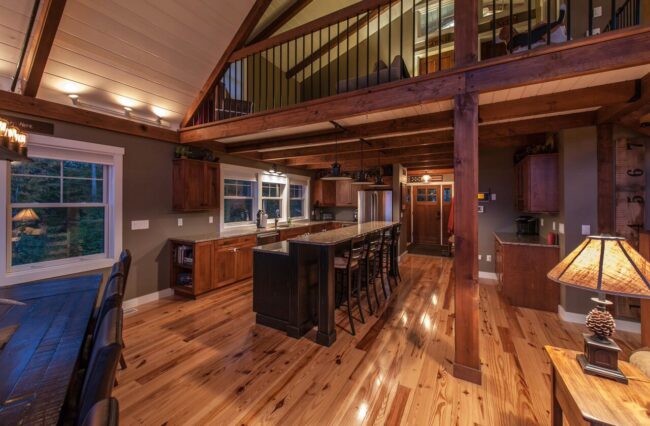
Small barn home Moose Ridge Lodge has received a prestigious award. Moose Ridge now holds the title of Best Of 2016 Home Design from Timber Home Living. YBH is happy this small post and beam house has gained national recognition. It truly deserves the accolades….

There are ways you can keep the cost of a timber frame home down while maintaining the feel of a beautiful post and beam home. Timber frame homes typically cost more to build than a 2×4 “stick built” homes, but there are many ways to cut costs and save money. Find out how….

Barn house plans are not a new commodity in the house building trade, however they have come a very l-o-n-g way from their humble (read drafty) beginnings. Today’s barn home is a combination of luxury and state of the art build technology incorporated into every…