Skip to content

Explore Our Newest Build:

ROCK MEADOW
Search:
  • Client Login
  • Builders
  • Post & Beam Blog
Top Bar
800-258-9786
Yankee Barn Homes
Post. Beam. Dream.™
Yankee Barn HomesYankee Barn Homes
  • HOME STYLES
    • View All Home Styles
    • Architect-Designed Homes
    • Barn Homes
    • Carriage Houses
    • Coastal Homes
    • Contemporary Homes
    • Cottages
    • Farmhouses
    • Mountain Homes
    • Specialty Builds
  • IN DEVELOPMENT
  • BUILD WITH US
    • Why Yankee Barn Homes
    • How We Work
    • Construction Process
    • Home Shell Package
    • True Wall & Roof Panels
    • Sustainability
    • Building FAQs
    • Inspiration Gallery
  • WHERE WE BUILD
    • HAMPTONS COLLECTION
    • NEW ENGLAND COLLECTION
    • NEW HAMPSHIRE COLLECTION
    • NEW YORK COLLECTION
    • NATIONAL COLLECTION
  • ABOUT US
    • About Yankee Barn Homes
    • Our History
    • News and Publications
    • Client Testimonials
CONTACT US
  • HOME STYLES
    • View All Home Styles
    • Architect-Designed Homes
    • Barn Homes
    • Carriage Houses
    • Coastal Homes
    • Contemporary Homes
    • Cottages
    • Farmhouses
    • Mountain Homes
    • Specialty Builds
  • IN DEVELOPMENT
  • BUILD WITH US
    • Why Yankee Barn Homes
    • How We Work
    • Construction Process
    • Home Shell Package
    • True Wall & Roof Panels
    • Sustainability
    • Building FAQs
    • Inspiration Gallery
  • WHERE WE BUILD
    • HAMPTONS COLLECTION
    • NEW ENGLAND COLLECTION
    • NEW HAMPSHIRE COLLECTION
    • NEW YORK COLLECTION
    • NATIONAL COLLECTION
  • ABOUT US
    • About Yankee Barn Homes
    • Our History
    • News and Publications
    • Client Testimonials

barn home

Project Home 2019 The Springfield Barn Home

Current ProjectsBy Holly OstranderFebruary 7, 20195 Comments

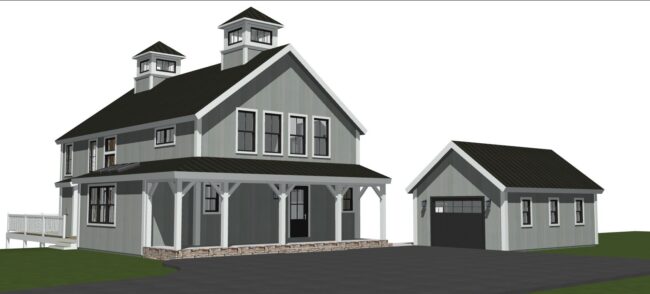
This house is all about cottage and farmhouse living and will capture all those qualities.

Springfield Barn Home

From Start to Finish: The Journey of a Yankee Barn Home

Barn Homes, Current ProjectsBy Holly OstranderJanuary 3, 20193 Comments

We are thrilled to announce our latest project, the Springfield Barn Home. We are collaborating with Cottages and Bungalows Magazine and American Farmhouse Style Magazine to design and build the home.

post and beam great room

Post and Beam Great Rooms

Post & Beam HomesBy Holly OstranderSeptember 13, 20182 Comments

Post and beam great rooms are the most photographed rooms in timber frame homes. The great room is often the best place to highlight the beautiful timbers and overall style of the home. Yankee Barn Homes has designed a wide variety of great rooms. Some have vaulted ceilings, some do not; some are very spacious…
Not Just Post and Beam Homes

Post and Beam Yes; Solely Barn Homes, No

Building & DesignBy Holly OstranderFebruary 22, 2018

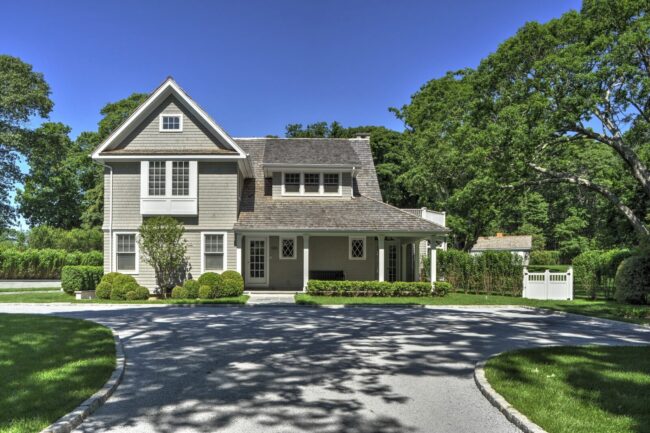
There is a misconception about the post and beam architecture Yankee Barn Homes builds.

Small Post and Beam Floor Plan: Eastman House

Barn HomesBy Holly OstranderNovember 30, 20176 Comments

…Eastman House, has been completed. We’re excited about this design for two reasons:…
Southold Barn Home Plan

Southold Barn Home Featured in Timber Home Living

Barn HomesBy Holly OstranderSeptember 7, 20172 Comments

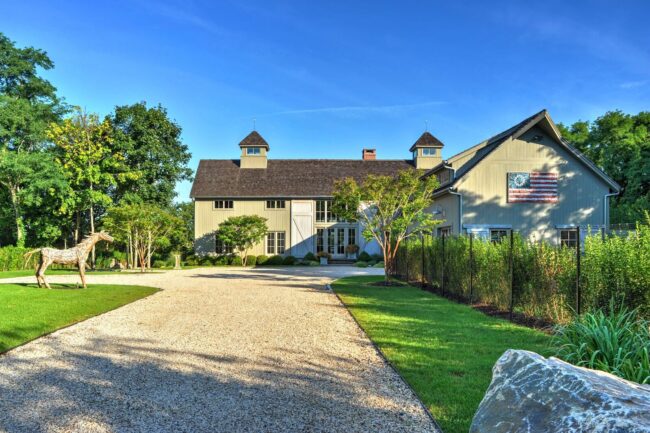
Southold barn home is currently featured in Timber Home Living magazine.

Barn House Swank

Barn House Swank

Barn HomesBy Holly OstranderMarch 9, 2017

Barn house swank is a thing! Here are the top 5 Barn House Swank features YBH most often incorporates into our designs.

Barn House Plans 2.0 The Tullymore Barn

Barn HomesBy Holly OstranderMarch 2, 2017

The Tullymore Barn is an enlarged version of the Grantham Lakehouse floor plan. More Kitchen, dining and mudroom/laundry space has been added.

Jeffrey Rosen Barn House Design

Jeffrey Rosen Marks 5 Years with Yankee Barn Homes

Barn HomesBy Holly OstranderFebruary 9, 2017

Jeffrey Rosen is Creative Director and Co-Owner of Yankee Barn Homes. We mark his 5-year anniversary with the 10 home plans Jeffrey has built thus far.
Cabot Barn House

The Cabot Barn House: One Foot Print, Three Floor Plan Sizes!

Barn HomesBy Holly OstranderDecember 15, 20165 Comments

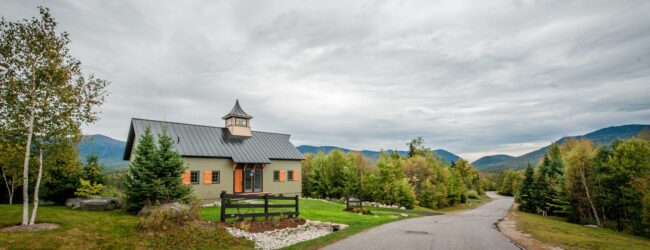
One barn house foot print configured in three different square footage floor plans. From small to medium to large, The Cabot Barn House is a perfect fit!

Eastman House Small Barn Home Const.

Small Barn Home Eastman House Update

Barn HomesBy Holly OstranderOctober 13, 2016

The Eastman House is a perfect floor plan for those who like an open concept design in a smaller foot print. Single floor living and an attached garage are just two of its many attractive features….

Barn House Plans

Top Notch Barn Home Plans from the YBH Design Team

Barn HomesBy Holly OstranderSeptember 15, 20162 Comments

Yankee Barn Homes provides top notch barn home plans that are both stylish and practical. Whether you want a home that is small (under 2000 sq ft), moderately sized, (2000-3500 sq ft), or large, (over 3500 square feet), we’ve got just the team to…

←12345…
678910
11→
Yankee Barn Homes

©2026 Yankee Barn Homes. All rights reserved.   |   PRIVACY POLICY

Go to Top