
Post and Beam vs Timber Frame Structures: The Difference
Timber Homes can be either Post and Beam or Timber Frame structures. The main difference is…
Explore Our Newest Build:

This category includes a broad range of blog posts all pertaining to post and beam building or the post and beam design process. Architectural inspirations, design ideas, tips for building new post and beam homes and additions and more!
Timber Homes can be either Post and Beam or Timber Frame structures. The main difference is…
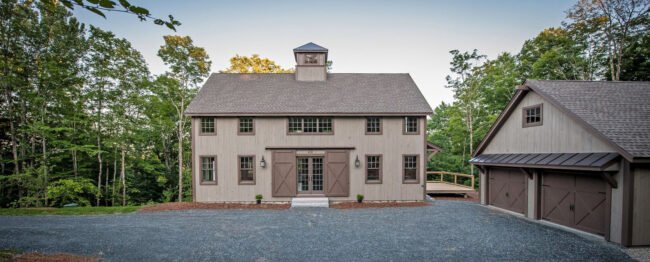
Should you be considering a build now or in the future, this piece will answer questions, help you understand what happens and when, and “Demystify” the process.

Notwithstanding its name, passive solar design does mean you’re actively harnessing the sun’s energy to a home’s advantage.

These questions will help guide you in the design of your new Yankee Barn home.

Post and Beam Living recently sat down with Kerri Terwilliger, Design Project Manager at Yankee Barn Homes, to discuss what drives cost when building a Yankee Barn.

Have you been loving our small barn house Moose Ridge Lodge and Walden Pond design plans? Then be sure to take a close look at the Huntington Lodge.

The “I Deserve It” phrase describes home design features or rooms that aren’t typically necessary but, once experienced by the homeowner, are must-haves.
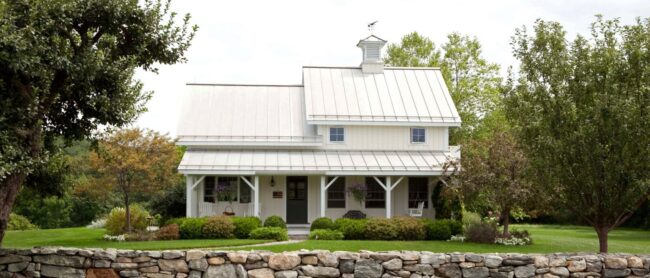
Prefab homes have shed their former reputation as makeshift. Yankee Barn Homes utilizes panelized building techniques to build fast, cost-effective yet aesthetically pleasing, long-term housing.

By its very nature, Yankee Barn Homes’ post and beam prefab construction adapts naturally to green building. The company has worked hard at developing creative ways to allow buyers efficiency without compromising the comforts of a traditional home.

have you ever closely examined the windows in Yankee Barn homes? If yes, then you already know how attractive they are in their own right. Whether they’re specialty windows, door-size windows, oversize windows or clever combinations of stock windows, we have a knack…

With the success of our custom barn home Sands Point, a phenomenally popular Yankee Barn Homes shingle style, comes Cove Hollow, an East Hampton home that takes the Sands Point design to the next level. We’ve updated the floor plan to allow an additional bedroom on the second floor, and the option of a first…
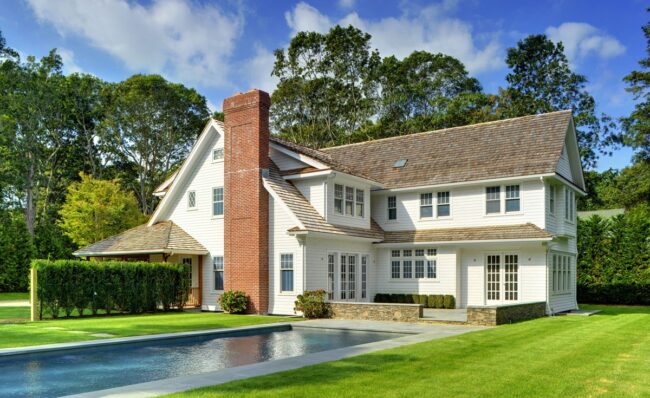
Yankee Barn Homes floor plans can be customized or our designers will start from scratch to meet your specific site requirements, your lifestyle, wants and needs. One of the unique things about a post and beam home is the fact that the load bearing walls are on the exterior and thus the floor plans are…