Skip to content

Explore Our Newest Build:

ROCK MEADOW
Search:
  • Client Login
  • Builders
  • Post & Beam Blog
Top Bar
800-258-9786
Yankee Barn Homes
Post. Beam. Dream.™
Yankee Barn HomesYankee Barn Homes
  • HOME STYLES
    • View All Home Styles
    • Architect-Designed Homes
    • Barn Homes
    • Carriage Houses
    • Coastal Homes
    • Contemporary Homes
    • Cottages
    • Farmhouses
    • Mountain Homes
    • Specialty Builds
  • IN DEVELOPMENT
  • BUILD WITH US
    • Why Yankee Barn Homes
    • How We Work
    • Construction Process
    • Home Shell Package
    • True Wall & Roof Panels
    • Sustainability
    • Building FAQs
    • Inspiration Gallery
  • WHERE WE BUILD
    • HAMPTONS COLLECTION
    • NEW ENGLAND COLLECTION
    • NEW HAMPSHIRE COLLECTION
    • NEW YORK COLLECTION
    • NATIONAL COLLECTION
  • ABOUT US
    • About Yankee Barn Homes
    • Our History
    • News and Publications
    • Client Testimonials
CONTACT US
  • HOME STYLES
    • View All Home Styles
    • Architect-Designed Homes
    • Barn Homes
    • Carriage Houses
    • Coastal Homes
    • Contemporary Homes
    • Cottages
    • Farmhouses
    • Mountain Homes
    • Specialty Builds
  • IN DEVELOPMENT
  • BUILD WITH US
    • Why Yankee Barn Homes
    • How We Work
    • Construction Process
    • Home Shell Package
    • True Wall & Roof Panels
    • Sustainability
    • Building FAQs
    • Inspiration Gallery
  • WHERE WE BUILD
    • HAMPTONS COLLECTION
    • NEW ENGLAND COLLECTION
    • NEW HAMPSHIRE COLLECTION
    • NEW YORK COLLECTION
    • NATIONAL COLLECTION
  • ABOUT US
    • About Yankee Barn Homes
    • Our History
    • News and Publications
    • Client Testimonials

May 25, 2017

Yankee Barn The Wildwood

Exterior Variations for Yankee Barn Wildwood Design

Barn HomesBy Holly OstranderMay 25, 20173 Comments

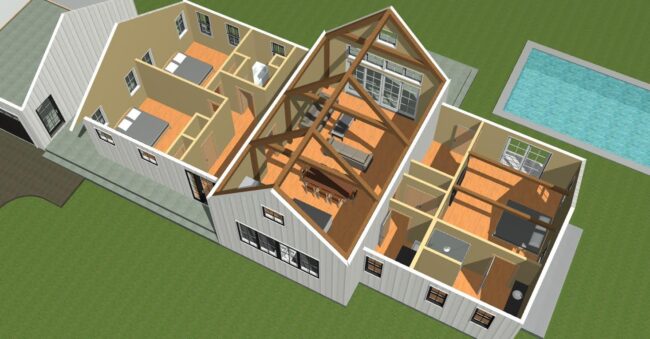
Yankee Barn has received enthusiastic feedback for one of our newest designs, the Morton. The single level partial timber frame home (also known as a Hybrid) has a lot to offer within its 1819 square feet, three bedroom, two bath floor plan.

Yankee Barn Homes

©2026 Yankee Barn Homes. All rights reserved.   |   PRIVACY POLICY

Go to Top