
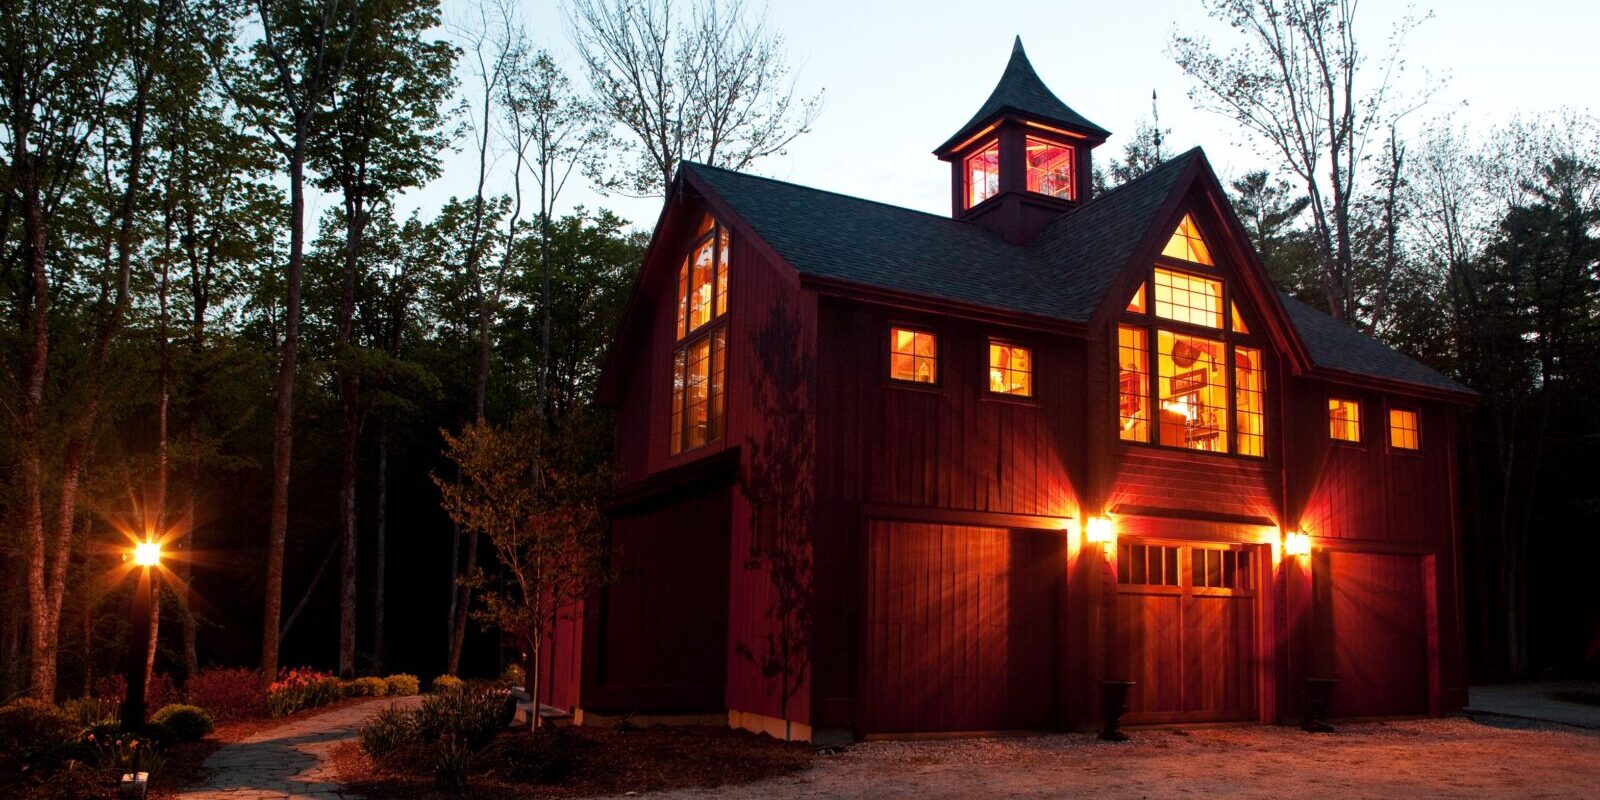
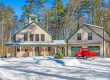
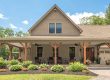
Yankee Barn Homes is thrilled to announce a seven page spread in the current issue of Timber Home Living. The carriage house, named The Bennington, was originally designed five years ago and remains a very popular design for Yankee Barn today. It is an iconic interpretation of the New England Victorian era barn, a style found in all seven states and well beyond New England’s boarders. Add the classic shade of barn red to an already appealing barn design and you have a “sure thing”. We certainly think so and hope you will, too!
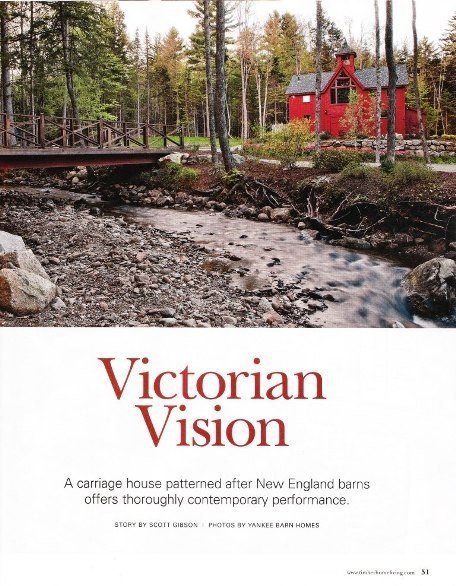
Barn Homes: Timber Home Living Features The Bennington, Floor Plans
Throughout this article, you’ll notice while there may not be a vast amount of square footage, this carriage house definitely “lives” large. I can confidently say this, as this Yankee Barn Homes carriage house just so happens to be my home! The photos which follow are pages taken directly from the Timber Home Living article and are used with their permission. Enjoy!
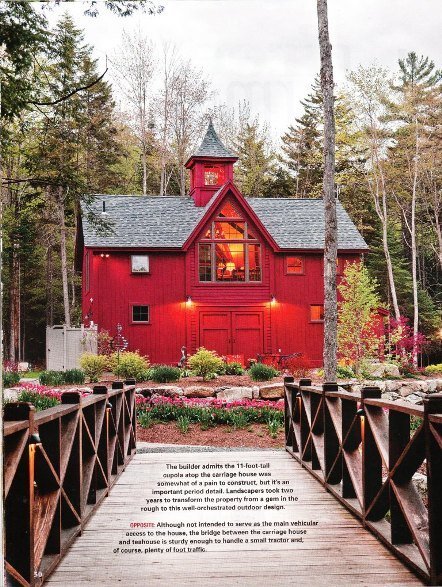
This page talks about the cupola, a rather large size made necessary in order to be proportionally correct to the size and height of the barn.

Our primary living space is on the second level, making our home seem like a giant tree house. We can see our five acre property in all directions.

The story behind our build is quite different: we did most of the landscaping and gardens prior to building the carriage house.
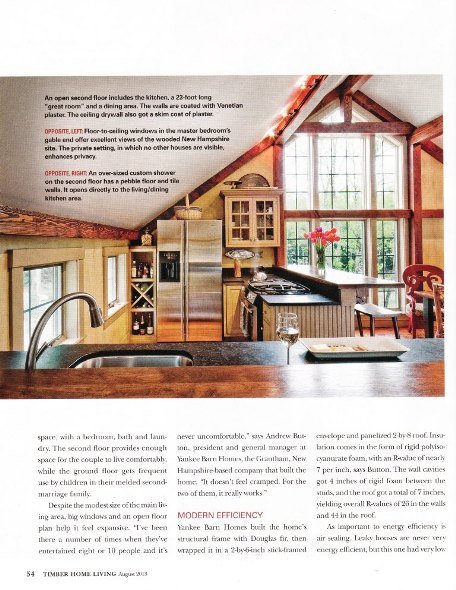
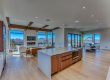
The kitchen is open to all other living spaces. While not large, I can attest it has plenty of space and storage for me; and I like to cook!
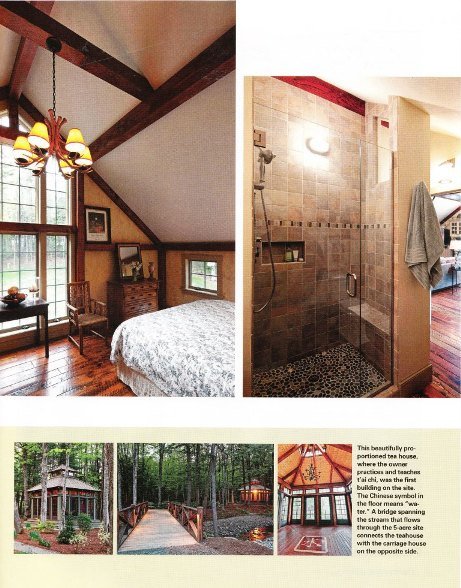
The master bed and bath round out the second level. We also have a beautiful post and beam tea house just across the bridge in our Zen garden.

The final page of the article provides all the details and particulars on The Bennington.



Hi! What are the chances you remember where you got the wall light in your shower? We are finishing up our YBH and are looking for something very similar.
Hi Megan – This is actually my home! I got the wall light in our shower at Home Depot – seriously! :-) BeamBabe