Skip to content

Explore Our Newest Build:

ROCK MEADOW
Search:
  • Client Login
  • Builders
  • Post & Beam Blog
Top Bar
800-258-9786
Yankee Barn Homes
Post. Beam. Dream.™
Yankee Barn HomesYankee Barn Homes
  • HOME STYLES
    • View All Home Styles
    • Architect-Designed Homes
    • Barn Homes
    • Carriage Houses
    • Coastal Homes
    • Contemporary Homes
    • Cottages
    • Farmhouses
    • Mountain Homes
    • Specialty Builds
  • IN DEVELOPMENT
  • BUILD WITH US
    • Why Yankee Barn Homes
    • How We Work
    • Construction Process
    • Home Shell Package
    • True Wall & Roof Panels
    • Sustainability
    • Building FAQs
    • Inspiration Gallery
  • WHERE WE BUILD
    • HAMPTONS COLLECTION
    • NEW ENGLAND COLLECTION
    • NEW HAMPSHIRE COLLECTION
    • NEW YORK COLLECTION
    • NATIONAL COLLECTION
  • ABOUT US
    • About Yankee Barn Homes
    • Our History
    • News and Publications
    • Client Testimonials
CONTACT US
  • HOME STYLES
    • View All Home Styles
    • Architect-Designed Homes
    • Barn Homes
    • Carriage Houses
    • Coastal Homes
    • Contemporary Homes
    • Cottages
    • Farmhouses
    • Mountain Homes
    • Specialty Builds
  • IN DEVELOPMENT
  • BUILD WITH US
    • Why Yankee Barn Homes
    • How We Work
    • Construction Process
    • Home Shell Package
    • True Wall & Roof Panels
    • Sustainability
    • Building FAQs
    • Inspiration Gallery
  • WHERE WE BUILD
    • HAMPTONS COLLECTION
    • NEW ENGLAND COLLECTION
    • NEW HAMPSHIRE COLLECTION
    • NEW YORK COLLECTION
    • NATIONAL COLLECTION
  • ABOUT US
    • About Yankee Barn Homes
    • Our History
    • News and Publications
    • Client Testimonials

timber frame home plans

6 Unique Advantages to Building with Yankee Barn

Building & DesignBy Holly OstranderJune 27, 20191 Comment

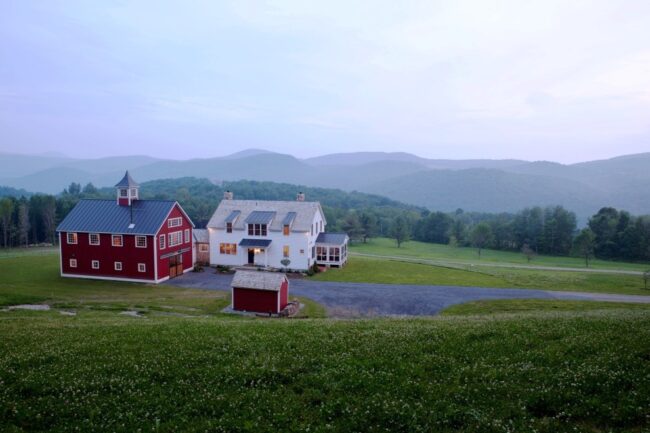
Building a custom home is about personal taste, need, and comfort, as well as return on investment.
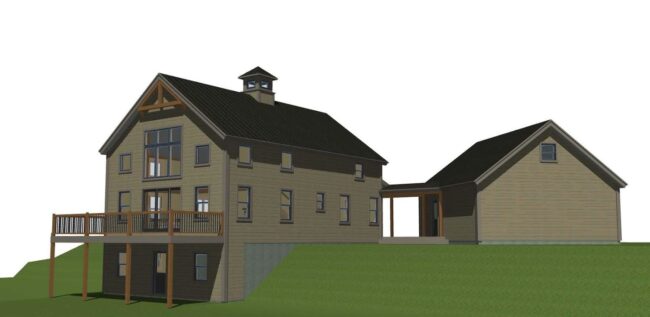
Small Post and Beam House Plans

Small Post and Beam with Ample Space: Sugar Hill

Barn HomesBy Holly OstranderApril 13, 201715 Comments

Sugar Hill is a three bedroom, two and one-half bath floor plan, wrapped up in 1837 square feet of timber frame beauty. This is one cute house!

Yankee Barn Homes

©2026 Yankee Barn Homes. All rights reserved.   |   PRIVACY POLICY

Go to Top