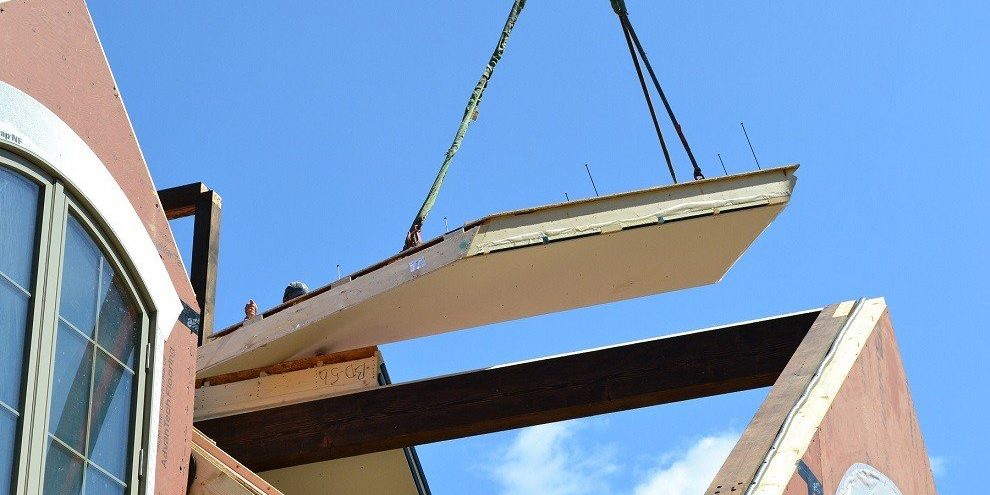
Panelized Prefab Construction, Not Modular
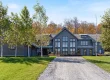
Panelized prefab construction does not use the same process as a prefabricated modular build. The YBH procedure results in an insulated shell your contractor finishes. It includes prefabricated panels for both the walls and roof known as our True Panel System (see below). These panels are structurally capable of of creating a completely panelized home, as well as a partial or full post and beam home. The system is one Yankee Barn Homes created and uses, including our trademarked Roof Panels™. The panels are customizable as insulation may be increased if more is needed. Each Yankee Barn is custom-designed and handcrafted one at a time to be a home of distinction.
Modular homes are built as modules, complete with the builder’s options for kitchens and bathrooms. While some modular home companies offer differing levels of customization, they are not completely customizable. It can also be an expensive and sometimes difficult process to get the modules to and on the build site.
Read this: Yankee Barn Homes Construction Process


Yankee Barn Homes Are High End Homes & Completely Customizable
Building a Yankee Barn home is comparable to building a high-end custom home. Our team takes you through the design process using your ideas to create a home that is uniquely yours. Often times clients will use our past home designs for inspiration or bring their architect’s plans to us. The YBH Design Team works with each client to create their vision. There is no choosing from a menu of “options” for your home.
Yankee Barn does not provide the finish details of your home. You choose the interior features for your home, from cabinetry to appliances to finishes. It’s completely up to you what brands you choose. Your general contractor and/or interior designer will help you acquire the items you want for your home.


YBH Home Shell Package, The Prefab Construction Component
The Yankee Barn Homes Shell Package is manufactured in our factory-controlled environment by skilled Yankee Barn craftsmen. The components of the Home Shell Package include the post and beam frame (optionally, a partial timber frame or no timber frame), our True Wall Panels and True Roof Panels™ with the choice of drywall or pre-finished pine tongue and groove, windows and exterior doors, 2nd floor decking, and exterior ZIP System® sheathing and tape.
Lear More: The YBH Shell Package


YBH True Panel System
True Panels are structural wall and roof panels manufactured by Yankee Barn Homes in our climate-controlled factory. True Panels are a key component in the Yankee Barn prefab construction process for an energy efficient building enclosure. The panels are built with premium grade, kiln dried lumber.
The panels are insulated with a double-faced foil and extruded polyisocyanurate foam core. The sheets of polyisocyanurate are sealed in place with a bead of expanding foam insulation. The exterior sheathing material is 1/2″ ZIP System® Sheathing for the walls and 5/8″ ZIP System® Sheathing for the roof.
The panels are custom designed for each Yankee Barn home and include structurally framed openings for all doors and most windows. There is a 1 ½” space from the interior face of the polyiso to the interior face of the studs, leaving easy access for your electrician to run wire without disturbing the insulation.
Read this: Yankee Barn Homes True Panel System